Three numbers decide the display — the distance to the farthest seat, how many people actually sit in the room, and what goes on the screen. Here is how to spec LCD video walls for boardrooms and interactive flat panels for mid-size and huddle rooms, run both from one management console, and quote each room without over-buying.
Most conference room display projects fail in the same three ways: the back row cannot read the numbers, so a second screen gets bought eighteen months later; a video wall goes into a six-person room and every meeting starts with an apology about the lines on the screen; or the room is wired for hybrid meetings but the people on site can only see one thing at a time. None of those are product faults. They are sizing faults, and they are decided before a single quotation is issued.
Sizing · legibility · bezel tolerance
Room size is not "how big is the room". It is three measurable numbers. Get them and the technology choice mostly makes itself.
Formula 1 · picture height
Minimum picture height = farthest seat distance ÷ 6
A 10 m room needs a picture at least 1.67 m high. A 6 m room needs 1.00 m. Measure to the back of the room, not to the middle of the table — the back row is the row that complains.
Formula 2 · smallest readable text
Minimum character height = farthest seat distance ÷ 200
At 8 m, body text on screen must be at least 40 mm high — roughly 6% of a 1080-row image. This is the number that separates "we watched a video" from "we reviewed the pricing table".
Formula 3 is not arithmetic, it is a content test: does the room mostly look (presentations, dashboards, video), or does the room mostly write and compare (whiteboard mapping, live spreadsheet review, drawing mark-up)? Single-panel images have no bezel; spliced images always do. Content that crosses the splice line is where buyers form their opinion of the whole project.
Below is the sizing table we use in pre-sales. Picture height is the 16:9 image height of the panel, excluding bezel and frame.
| Паказаць | Picture size (W × H) | Comfortable to | Тыпавы пакой |
|---|---|---|---|
| 55″ panel | 1.22 m × 0.69 m | ~4.1 m | 4–8 seats, huddle |
| 65″ panel | 1.44 m × 0.81 m | ~4.9 m | 6–10 seats |
| 75″ panel | 1.66 m × 0.93 m | ~5.6 m | 8–12 seats |
| 86″ panel | 1.90 m × 1.07 m | ~6.4 m | 10–16 seats |
| 98″ panel | 2.17 m × 1.22 m | ~7.3 m | 14–20 seats |
| 110″ panel | 2.44 m × 1.37 m | ~8.2 m | 16–24 seats |
| 2×2 × 55″ wall | 2.44 m × 1.37 m | ~8.2 m | 16–24 seats |
| 3×3 × 46″ wall | 3.05 m × 1.72 m | ~10.3 m | 24–40 seats |
| 4×4 × 43″ wall | 3.80 m × 2.14 m | ~12.8 m | 40+ seats, auditorium-style |
Read the table twice and one fact stands out, which most buying guides skip: a 2×2 array of 55″ panels and a single 110″ panel produce almost identical picture area — 2.44 × 1.37 m either way. So "video wall is bigger" is not the argument. Size is a solved problem at that tier. What actually differs is bezel intrusion, touch capability, signal handling, installation logistics and cost per square metre of picture. That is the real decision, and it is the one this framework is built on.
Sizing references: Qtenboard LCD Video Wall Buying Guide · product line overview.
20–40 seats · 6–12 m viewing distance
At 8 m and beyond, three things stop working on a single panel: character height drops below the 40 mm rule, one shared image cannot serve both a data table and a speaker close-up, and the panel itself becomes an installation problem rather than a display.
The installation point is practical and rarely written down. A 110″ panel is roughly 2.5 m wide and arrives in one piece, in one crate, needing a freight lift, a door wide enough and a wall able to take the load. A 2×2 array arrives as four 55″ panels that two people can carry up a staircase, and assembles on site. For retrofit projects in occupied buildings — which is most enterprise work — that difference often decides the specification before anyone discusses image quality.

Bezel: choose by distance, not by budget ceiling.
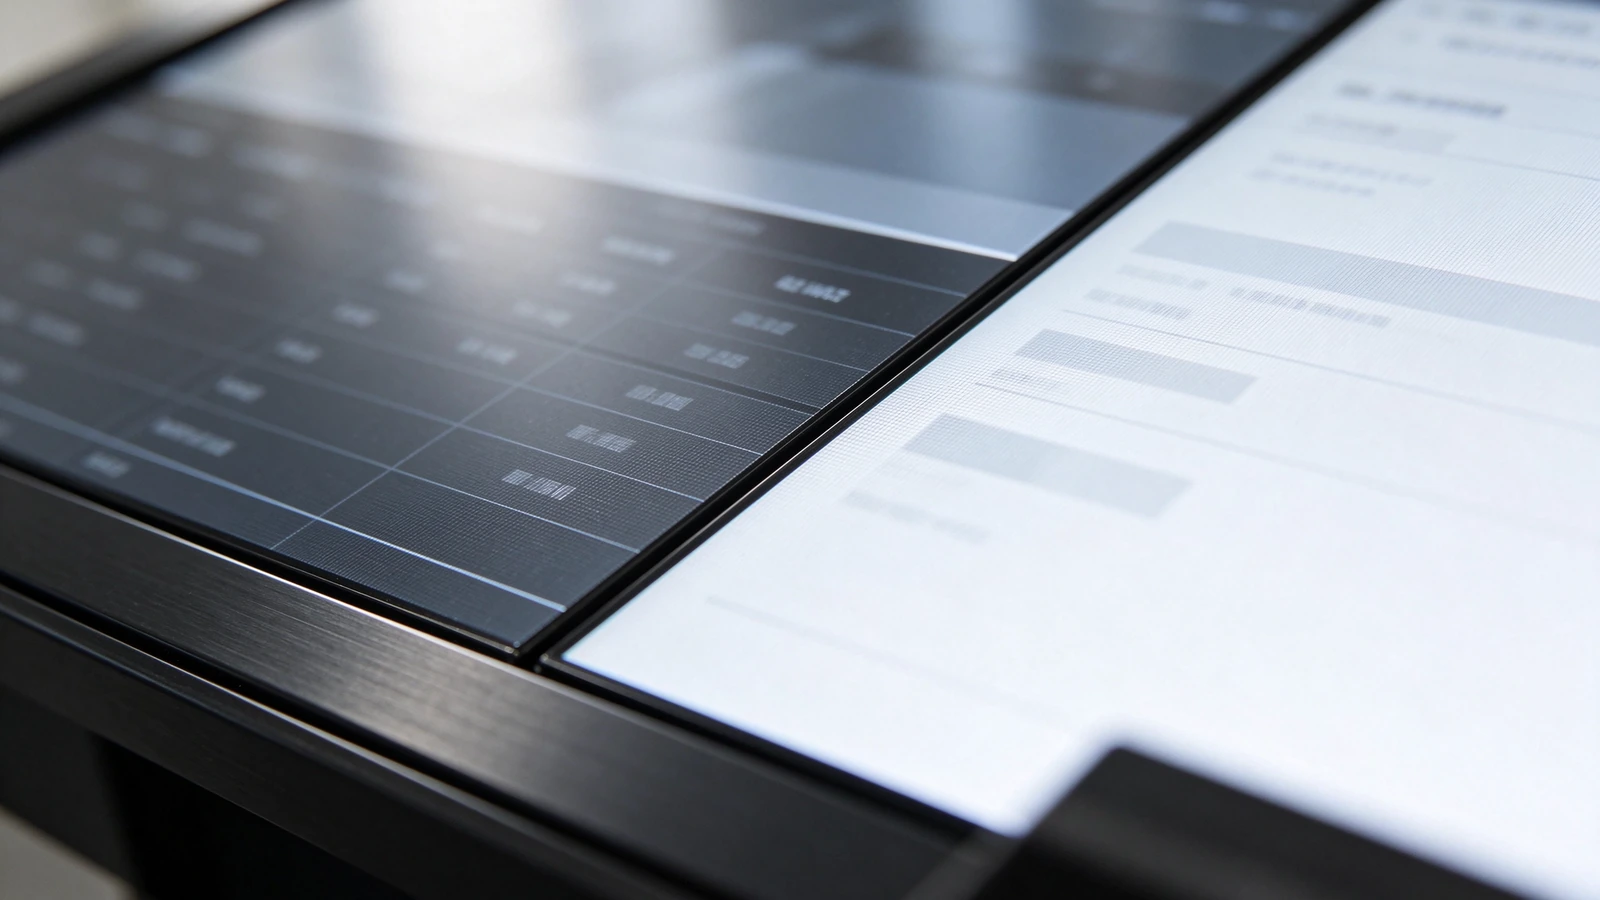
Bezel is the only specification buyers regret. The rule of thumb that holds up in real rooms: match the seam to the distance from the nearest regular seat, because that is where the line is most visible. Inside 3 m, 0.88 mm; 3–5 m, 1.7 mm or 0.88 mm; beyond 6 m, 3.5 mm is acceptable for video and presentations. Qtenboard supplies 0.88 mm, 1.7 mm, 1.8 mm, 3.5 mm and 8 mm options, plus 0 mm optical-compensation models — and we will say plainly that "zero bezel" is a marketing phrase, not a physical fact on any LCD sold today. What exists is a 0.88 mm seam that disappears to the eye at normal viewing distance.
Brightness and panel grade.
The signal chain is the hidden line item.
A video wall is not a large monitor with one HDMI input. To show four sources in four windows, or one source across four panels, you need a splicing processor or matrix, plus a control path. Budget for it from the start: it is typically the difference between a wall that impresses in the demo and a wall that works on a Monday morning.
Where a wall is the wrong answer
If the room's core activity is line-by-line review of a white spreadsheet, or mark-up of a CAD drawing with a client standing 2 m away, the seam will be the topic of the meeting. In that room, put a wall in for the data and add a 86″ interactive panel at the head of the table for the close work. That combination is common in engineering and finance rooms, and it costs less than a 4×4 wall of a grade high enough to hide a seam it cannot hide.
The exception worth naming:
If the large room is used mainly for interactive work — strategy workshops, design reviews, multi-site whiteboard sessions — a 98″ or 110″ interactive flat panel on a mobile stand can beat a wall outright. No seam, full multi-touch, and the room can be reconfigured. The decision line is simple: look → wall; write → panel. Both are Qtenboard products, so the choice is not a choice between suppliers.
8–16 seats · 3–5 m viewing distance
This is the room type that makes up 70–80% of a typical enterprise rollout, and it is the room where a video wall is hardest to justify. Three reasons, all of them costed:
For 3–5 m rooms, 65″ to 86″ covers the range honestly: 65″ at 3–4 m, 75″ at 4–5 m, 86″ at 5–6 m or in a room that also hosts occasional all-hands. Going bigger than the distance supports gains nothing except a taller installation and a wider crate.

Three questions that settle the configuration:
The full capability set for this room type — AI transcription and meeting summaries, wireless casting, dual-system operation, central management — is documented on the enterprise meeting solution page, and the hardware options sit on the Інтэрактыўны белы табліца product page.
3–8 seats · 2–3 m viewing distance
A huddle room is not a small boardroom. It is a room people enter with a laptop and ninety seconds to spare. The specification that matters is start-up time, casting reliability and whether a visitor without an app can get on screen.
55″ to 65″ covers 2–3 m comfortably. Wall-mounted at eye height or on a mobile stand if the room is shared. Android system only — a Windows OPS module in a huddle room is almost always unused, and it adds boot time to the one thing this room is for. A video wall here is not "overkill", it is a category error: the seam sits 2 m from the viewer, the processor needs a rack, and the cost per seat is several times a single panel.
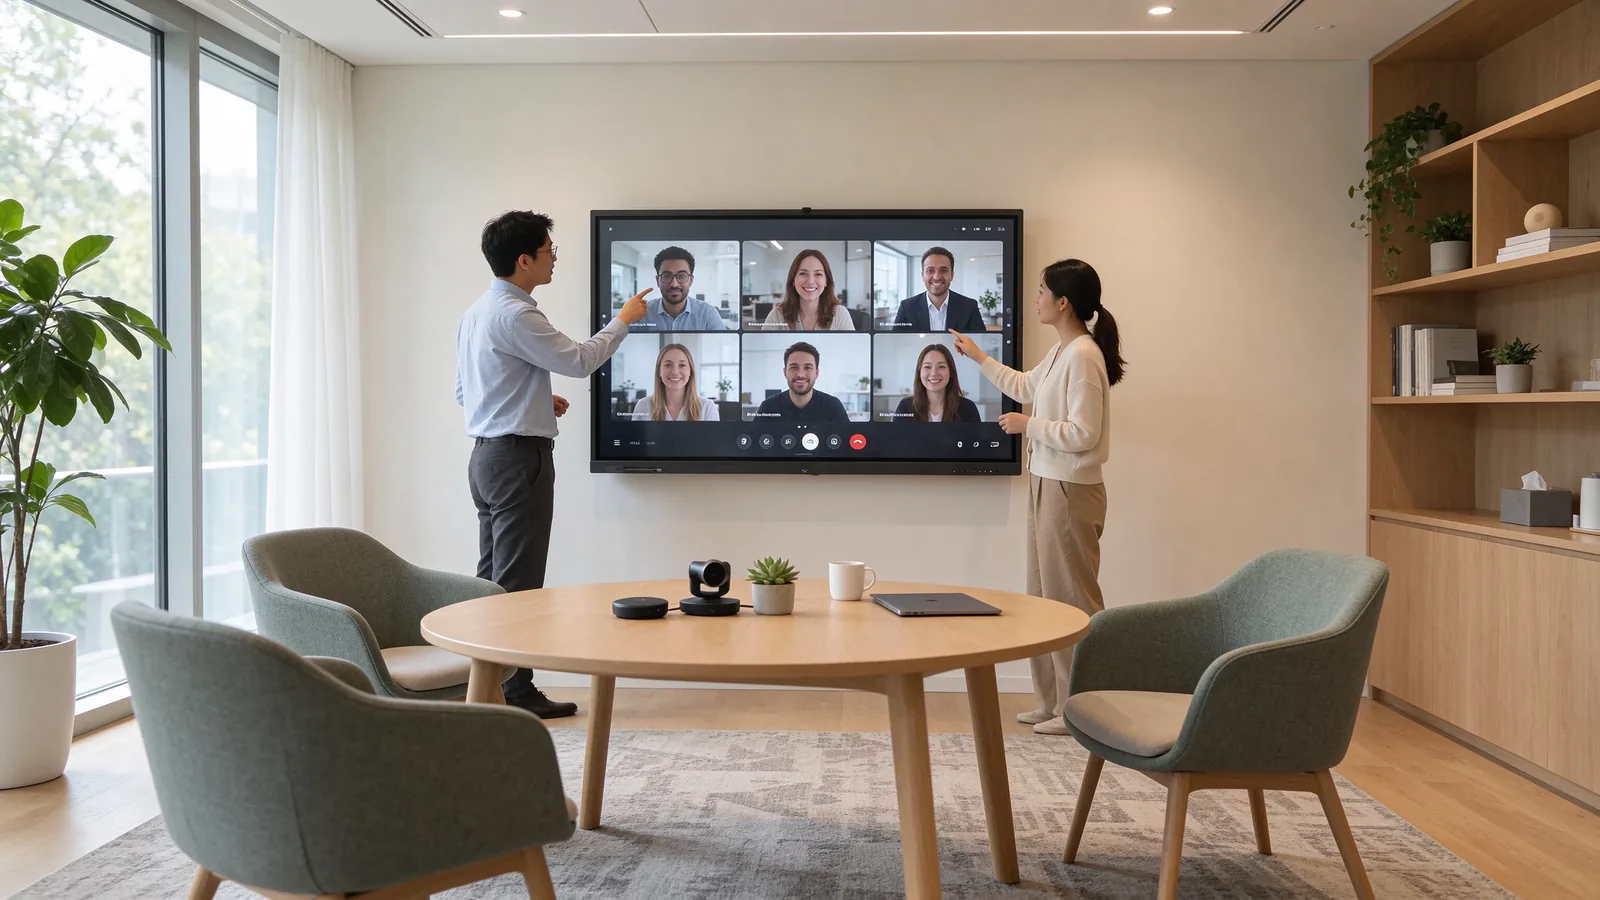
Two add-ons are worth the money in this room type and nothing else is: a camera-and-microphone module if the room is used for interviews or client calls, and a wireless casting receiver that supports guest access without installing software on a visitor's laptop. Everything else — bigger panel, second screen, OPS module, wall — is a cost the room will never repay.
People + content · layout · who owns the camera
Screen size decides whether the room works. Dual-stream decides whether the meeting works. In a hybrid session two images must be visible at once — the remote participants' faces and the content being discussed — and a single screen can only show one of them properly.
Single screen, split layout
One panel runs the meeting client and shows people and content side by side. Cheapest, and correct for huddle and small rooms where the content is usually one slide at a time.
Fails when the content needs full width — a spreadsheet, a dashboard, a drawing — because half a screen is below the 40 mm character rule at any distance over 4 m.
Two screens, split roles
Screen A carries people; screen B carries content. This is the layout that removes the "sorry, can you go back a slide" loop, and it is what most 12-seat-plus rooms should be specified with.
Requires a defined source architecture: which screen the meeting host drives, and whether the annotation layer sits on the content screen.
In a large room, the split is not two identical screens.
The configuration that survives real use is a wall plus a panel: the video wall carries the content that everyone must read — dashboard, financials, the drawing under review — while the interactive panel carries the live whiteboard and annotation, positioned where the room's camera can see it. That last clause is the one most projects miss: if the camera looks at the wall and the writing happens on the panel, remote participants see a room full of people looking at something they cannot see. Put the annotation surface inside the camera's field of view, even if it means the panel sits beside the wall rather than on it.

Platform compatibility, stated precisely.
Casting in a real office.
Ask three things before signing: casting latency on a loaded Wi-Fi network (sub-0.1 s is the target, and it is measurable in your building, not on a spec sheet); whether four people can cast at once (workshops and stand-ups need it); and whether a guest on the guest VLAN can cast without installing anything. The third one is where most rollouts generate help-desk tickets.
The cost that never appears in the quotation
Buy a wall from one vendor and panels from another, and you have bought two management systems, two firmware processes, two admin accounts, two training sessions and two warranty conversations. In a 40-room rollout that overhead outlives the hardware.
Qtenboard's device management platform groups terminals by floor, site or room type, pushes firmware and content remotely, monitors online status and panel health, and schedules power on/off so a room is awake before the 9 am meeting and dark at 8 pm. The same console sees the video wall controllers and the interactive panels, because they come from the same place.
| Пытання | Чаму гэта важна. |
|---|---|
| Licence counted by device or by room? | A room with a wall plus a panel is two devices. This changes the 3-year cost materially. |
| Multi-site under one tenant? | Regional IT should not need a separate login per country. |
| Offline behaviour? | If the console is unreachable, does the room still boot, cast and meet? |
| Firmware rollback? | A bad update in a 40-room fleet is a business interruption, not an IT ticket. |
Cost per room · cost per m² of picture · five-year view
Project prices belong in a quotation, not in an article. But the structure of the cost is the same in every market, and getting it wrong is what makes a rollout run over. Compare on a relative index, where a single 65″–86″ interactive panel for a mid-size room = 1.0.
| Room / configuration | What you are buying | Index |
|---|---|---|
| Huddle, 55″–65″ panel | Panel, mount, casting | 0.7–1.0 |
| Mid-size, 75″–86″ panel + OPS | Panel, Windows module, camera | 1.0–1.5 |
| Large, 98″–110″ panel on stand | Large-format panel, structure, logistics | 2.2–3.2 |
| Boardroom, 2×2 × 55″ wall | 4 panels, structure, processor, install | 2.0–3.0 |
| Boardroom, 3×3 × 46″ wall | 9 panels, structure, processor, install | 3.5–5.5 |
| Hybrid boardroom, wall + panel + audio | Wall, panel, camera, mics, control | 3.0–4.5 |
Three conclusions fall out of that table, and they are the ones to take into a budget meeting:
Five-year cost, briefly.
Panels and walls age differently. A wall's risk is panel-level: one tile fails and the whole image is compromised, so spare-panel policy matters more than warranty length. A panel's risk is board-level: the Android system ages, and app compatibility is what drives replacement, not the glass. Ask both vendors for the same three numbers — backlight hours, spare availability for five years, and whether the same firmware branch is still supported — and the comparison stops being about price.
Anonymised client configurations
Qtenboard has manufactured interactive flat panels, video walls, digital signage and kiosks since 2005, ships to more than 100 countries, and holds CE, FCC and RoHS certification alongside Google EDLA on the panel line. Those are the credentials to check when a project spans several countries and one support contract.
A wall in a room under 12 seatsThe seam is 2–3 m from the nearest eye, which is the worst possible distance for it.
A 110″ panel alone in a 30-seat roomPicture height 1.37 m falls short of the 6H rule past about 8 m. The back row stops participating.
Wall ordered without a processorThe panels arrive, the multi-window layout does not. This is the single most common change order.
Hybrid room with one screenPeople or content, never both at usable size. The meeting runs on "can you go back a slide".
Two management platforms for one buildingTwo admin accounts, two firmware cycles, two training decks — for the life of the installation.
КАA 20-seat boardroom — wall or panel?
Measure to the back row. Under 8 m, a 110″ panel is defensible and simpler to install. Beyond 8 m, or if the room must show data and people at once, go 2×2 × 55″ with an interactive panel for annotation. We will size it from your room plan.
КАWhat size display for an 8 m viewing distance?
Picture height of at least 1.33 m. That is a 110″ panel, or a 2×2 array of 55″ panels. At 10 m the requirement rises to 1.67 m, and only a 3×3 × 46″ array reaches it comfortably.
КАCan a video wall run Teams or Zoom directly?
No. A wall is a display with no meeting client, camera or compute. The room system or an adjacent interactive panel hosts the meeting; the wall shows what the processor sends to it.
КА0.88 mm, 1.7 mm or 3.5 mm — how do I choose?
By the distance to the nearest regular seat. Under 3 m, 0.88 mm. 3–5 m, 1.7 mm or 0.88 mm. Over 6 m, 3.5 mm is fine for video and slides. If the budget cannot reach 0.88 mm in a close-viewing room, the honest answer is a panel, not a cheaper wall.
КАDo I need a splicing processor?
For one source across the whole wall, often not. For multiple sources, picture-in-picture windows, or rotation and scheduling, yes. Tell us the source count and we will specify the control path with the panels rather than after the fact.
КАCan the panel join a Zoom call without a PC?
Yes on the Android system with the native client. If your IT standard is a certified room kit, the panel works as the display and touch surface for that kit instead — specify the OPS module or a clean USB-C path.
КАHow many nits for a room with a glass curtain wall?
700 nits and an anti-glare surface. Indoors with controlled lighting, 500 nits is correct and brighter buys glare rather than clarity. If the room faces west, check the wall at 4 pm before you sign.
КАWhat about a training room that is both lecture and workshop?
Split the roles: a wall for the lecture image every seat must read, an interactive panel at the instructor position for live annotation, inside the camera frame. One screen cannot do both jobs at 15 m.
КАLead time, MOQ and OEM?
MOQ is one unit for standard models; project quantities move on price and scheduling. OEM/ODM including labelling, packaging and CKD/SKD supply is available on both the panel and video wall lines. Lead time depends on size mix — give us the room list and we will confirm against the production schedule.
КАMulti-country rollout — who handles spares?
Agree the spare ratio at order stage, per room type, and hold it at a regional warehouse. For a wall, one spare tile per array size is the working rule; for panels, one spare per 15–20 units. We quote that line separately so it is not discovered later.
Ключа
Displays since 2005 · 100+ countries · CE / FCC / RoHS / EDLA
The fastest way to price a rollout is not a catalogue — it is a room schedule with three numbers per room. We size each room, name the configuration, and quote it as one package so the comparison against another vendor is like for like.
What comes back
A room-by-room configuration table
Bezel, brightness and panel grade per array
Signal chain and control items, listed separately
Management licensing and spare ratio
Factory-direct pricing and lead time by size
If you are an integrator, send the tender documents and we will return the equipment schedule and compliance pack. If you are an end user, send photographs of the rooms — we can size from a photo with a door frame for scale.
Sizing formulas are rules of thumb for meeting-room use with 16:9 content. Final specification should be confirmed against the room's ceiling height, mounting position, ambient light reading and content mix. Picture sizes quoted are active image area, excluding bezel. Qtenboard — large rooms on a wall, small rooms on a panel, every room on one console.

Эксперт вылучэнне
Я загалоўка Qtenboard, і прынесуць над 17 год у тэкставацыі у індустрія. Настаўленні ў глобальная перспектива трэбаў, зрабіць мойны дакументы EMBA у універсальне Шенсэн, Я прыкладаю мой каманду у оптимізацыі кожны етаў нашых аперацыі ад вызначэння продукту да высокі карыстальнікам трэба трэбаўляе Можнаўленне магчымасць прастацца на період у індустрія.
Як лідар Qtenboard, я спеціалізуюся у вызначаных вышваваных OEM/ODM для інтэрактыўных белых палатаў, Відэкі сініны LCD, цифравальныя сітак і тэрміналы дапаўненне ў індустріцы. Запапаўваны наші 330,000 м² сучасны індустріальны парк у Шензін, мы захоўваем кантроль над індустріальныя дизайны, дакладнаваць прыкладання, і строгучнае тэст.
З амаль два дзесяцаў прылад праекту, цяпер выключаныя рашэннем Qtenboard у больш у 120 і рэгіонах, заробілі довіры больш 15 000 кліентаў у світі. Калі вы шукаеце адказную партнер з глибокіма выкананням праекты, Мы і я гатовыя падтрымліваць вашу погляд з професіональным выгляду.

 bel
 EN
 spa
 pt
 vie
 th
 est
 lav
 aze
 ukr
 ru