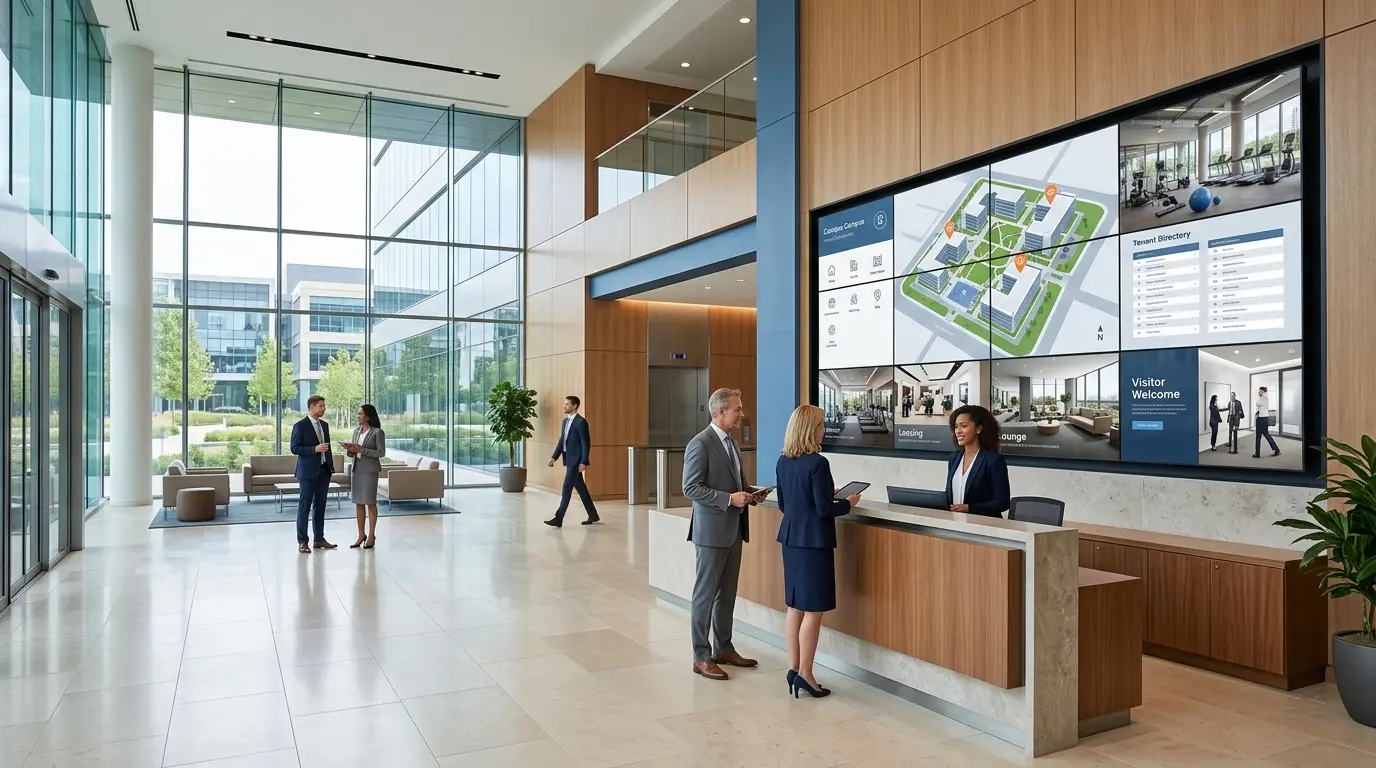
สำหรับเจ้าของทรัพย์สินเชิงพาณิชย์ผู้ประกอบการสวนธุรกิจทีมจัดการอาคารสำนักงานแผนกเช่าสำนักงานใหญ่ขององค์กรและพันธมิตรการรวม AV ระบบการแสดงผลล็อบบี้ไม่ได้เป็นเพียงหน้าจอขนาดใหญ่เป็นส่วนหนึ่งของโครงสร้างพื้นฐานการสื่อสารของทรัพย์สินมันช่วยกำหนดความประทับใจแรกของการสร้างอธิบายค่าของสินทรัพย์เชิงพาณิชย์สนับสนุนสถานที่ท่องเที่ยวผู้เช่าปรับปรุงการนำทางผู้เข้าชม, และลดการทำงานด้วยตนเองที่จำเป็นในการเผยแพร่ข้อมูลวันต่อวัน
ในสำนักงานการแข่งขันและตลาดธุรกิจสวนสาธารณะผู้เข้าชมมักจะก่อให้เกิดความคิดเห็นเกี่ยวกับทรัพย์สินก่อนที่พวกเขาจะเข้าสู่ห้องประชุมหรือพูดกับตัวแทนเช่าล็อบบี้ทางเข้า, พื้นที่แผนกต้อนรับ, ห้องโถงลิฟท์, ศูนย์เช่าและพื้นที่สาธารณะที่ใช้ร่วมกันทั้งหมดมีอิทธิพลต่อการ tenants, นักลงทุน, ผู้เข้าชมและพนักงานรับรู้คุณภาพองค์กร, และมาตรฐานการดำเนินงานของทรัพย์สิน
คู่มือนี้ออกแบบมาสำหรับผู้ตัดสินใจ B2B ที่ต้องการประเมินผนังวิดีโอล็อบบี้เป็นส่วนหนึ่งของโครงการทรัพย์สินเชิงพาณิชย์มุ่งเน้นไปที่คำถามที่เจ้าของทรัพย์สินผู้จัดการทรัพย์สินทีมเช่าทีมการบริหารองค์กรและผู้รวมระบบต้องตอบก่อนเลือกอุปกรณ์กำหนดเวิร์กโฟลว์ CMS หรือขอใบเสนอราคาโครงการ
โปสเตอร์แบบคงที่แบนเนอร์ม้วนขึ้นไดเรกทอรีผู้เช่าที่พิมพ์และการแสดงแต่ละรายการสามารถให้ข้อมูลพื้นฐานได้อย่างไรก็ตามพวกเขามักจะสร้างประสบการณ์ผู้เข้าชมที่กระจัดกระจายวัสดุที่พิมพ์ช้าในการเปลี่ยนสีและรูปแบบของแบรนด์อาจแตกต่างกันไประหว่างแผนกข้อมูลการชะล้างสามารถล้าสมัยได้ไดเร็กทอรีผู้เช่าอาจไม่สะท้อนถึงการเปลี่ยนแปลงการเข้าพักล่าสุดพนักงานอาจต้องตอบคำถามเป็นประจำที่สามารถสื่อสารได้อย่างชัดเจนผ่านระบบแสดงผลแบบดิจิตอลที่มีการจัดการอย่างถูกต้อง
สำหรับอาคารสำนักงานหรือสวนธุรกิจนี่ไม่ใช่แค่ปัญหาการนำเสนอเท่านั้นมันส่งผลกระทบต่อการสื่อสารประสิทธิภาพของแผนกต้อนรับการดำเนินงานทรัพย์สินและประสบการณ์ผู้เช่าผู้เช่าที่คาดหวังที่มาเยี่ยมชมเว็บไซต์ควรจะสามารถเข้าใจข้อดีของสถานที่บริการที่มีอยู่ระบบนิเวศผู้เช่าการเข้าถึงการขนส่งและการสร้างเอกลักษณ์โดยไม่จำเป็นต้องมีคำอธิบายนานก่อนที่การประชุมจะเริ่มขึ้น
โครงการผนังวิดีโอล็อบบี้ที่ประสบความสำเร็จควรเชื่อมโยงกับเป้าหมายการดำเนินงานที่วัดได้สำหรับทีมทรัพย์สินเชิงพาณิชย์เป้าหมายที่เกี่ยวข้องมากที่สุดคือความสอดคล้องของแบรนด์การสนับสนุนการชะล้างประสบการณ์ผู้เข้าชมและประสิทธิภาพการสื่อสารเป้าหมายเหล่านี้ควรแนะนำรูปแบบการแสดงผลกลยุทธ์เนื้อหาโครงสร้าง CMS และเกณฑ์การยอมรับ
| เป้าหมายทางธุรกิจ | ทีมทรัพย์สินต้องการอะไร | ผนังวิดีโอ LCD รองรับอย่างไร |
|---|---|---|
| ความสม่ำเสมอของแบรนด์ | สภาพแวดล้อมในล็อบบี้ที่สะท้อนถึงการวางตำแหน่งมาตรฐานการออกแบบและเอกลักษณ์ในระยะยาวของทรัพย์สิน | เทมเพลตแบบรวมศูนย์สีของแบรนด์ที่สม่ำเสมอรูปแบบภาพที่ได้รับการอนุมัติและเนื้อหารูปแบบขนาดใหญ่ที่ประสานกัน |
| รองรับการชะล้าง | วิธีที่ชัดเจนในการนำเสนอพื้นที่ว่างคุณสมบัติคุณสมบัติคุณสมบัติคุณสมบัติสิ่งอำนวยความสะดวกการเข้าถึงการขนส่งและระบบนิเวศของผู้เช่า | การนำเสนอการนำเสนอแบบไดนามิกแผนที่ทรัพย์สินภาพยนตร์โครงการข้อมูลพื้นที่พร้อมใช้งานและโหมดการนำเสนอที่กำหนดค่าได้ |
| ประสบการณ์ผู้เข้าชม | การนำทางอย่างง่ายเนื้อหาต้อนรับส่วนบุคคลคำแนะนำในการประชุมข้อมูลที่จอดรถและการพึ่งพาคำอธิบายแผนกต้อนรับน้อยลง | หน้าจอต้อนรับ, ไดเรกทอรีชั้น, คำแนะนำในห้องประชุม, การส่งข้อความผู้เข้าชมและเนื้อหา wayfinding ตามสถานที่ตั้ง |
| ประสิทธิภาพการดำเนินงาน | วิธีการที่รวดเร็วและควบคุมมากขึ้นสำหรับประกาศประกาศการบำรุงรักษาการอัปเดตผู้เช่าและกิจกรรมต่างๆ | การเผยแพร่ CMS ระยะไกลเพลย์ลิสต์ที่กำหนดไว้การจัดกลุ่มหน้าจอการอนุมัติเนื้อหาที่ได้รับอนุญาตและการตรวจสอบอุปกรณ์ |
ความแตกต่างที่สำคัญคือผนังวิดีโอไม่ได้สร้างความสำเร็จโดยอัตโนมัติหรือปรับปรุงการเข้าพักมูลค่าในทางปฏิบัติของมันคือช่วยให้ทีมทรัพย์สินสื่อสารมูลค่าทรัพย์สินบริการผู้เช่าและข้อมูลผู้เข้าชมได้อย่างสม่ำเสมอมากขึ้นในระหว่างการเข้าชมเว็บไซต์ปฏิสัมพันธ์ในล็อบบี้และการดำเนินงานอาคารรายวัน
ส่วนต่างๆของอาคารสำนักงานหรือสวนธุรกิจต้องการเนื้อหาและตรรกะในการใช้งานที่แตกต่างกันล็อบบี้ทางเข้าขนาดใหญ่มีบทบาทในการสื่อสารที่แตกต่างจากห้องโถงลิฟท์ศูนย์เช่าจุดลงทะเบียนผู้เข้าชมหรือการต้อนรับวิทยาเขตขององค์กรควรเลือกตำแหน่งหน้าจอตามอัตราการไหลของผู้เยี่ยมชมระยะการรับชมประเภทเนื้อหาเงื่อนไขการติดตั้งและการกระทำที่ทีมทรัพย์สินต้องการให้ผู้เยี่ยมชมใช้ในครั้งต่อไป
ล็อบบี้หลักมักจะเป็นสถานที่ที่ดีที่สุดสำหรับผนังวิดีโอ LCD ขนาดใหญ่เพราะเป็นที่ที่ผู้เข้าชมสร้างความประทับใจแรกของพวกเขาเนื้อหาอาจรวมถึงภาพยนตร์แบรนด์ทรัพย์สินภาพรวมธุรกิจสวนไฮไลท์ผู้เช่าปัจจุบันการเชื่อมต่อการขนส่งสิ่งอำนวยความสะดวกความคิดริเริ่มด้านความยั่งยืนและข้อความต้อนรับอย่างเป็นทางการสำหรับแขกที่กำหนดเวลา
สำหรับอาคารสำนักงานผู้เช่าหลายแห่งล็อบบี้ยังสามารถแสดงไดเรกทอรีผู้เช่าที่รัดกุมคำแนะนำผู้เยี่ยมชมข้อมูลเหตุการณ์และประกาศอาคารเนื้อหาควรยังคงมีโครงสร้างหน้าจอล็อบบี้ไม่ควรกลายเป็นกระดานข่าวที่แออัดควรนำเสนอเฉพาะข้อมูลที่เป็นประโยชน์ต่อผู้เข้าชมณจุดนั้นในการเดินทาง
ศูนย์เช่าต้องการโหมดการนำเสนอที่มุ่งเน้นการขายมากขึ้นในระหว่างการเป็นผู้เช่าที่คาดหวังหน้าจออาจแสดงแผนการชั้นที่มีอยู่การกำหนดค่าสำนักงานข้อกำหนดการสร้างการขนส่งใกล้เคียงสิ่งอำนวยความสะดวกในการบริการโปรไฟล์ผู้เช่าและระบบนิเวศของอุตสาหกรรมของสวนธุรกิจนี้จะช่วยให้ทีมเช่าที่จะใช้หนึ่งจอแสดงผลประสานงานแทนการพึ่งพาโบรชัวร์พิมพ์บอร์ดนำเสนอชั่วคราวหรือแล็ปท็อปหลาย
จอแสดงผลควรรองรับการสลับอย่างรวดเร็วระหว่างเนื้อหาล็อบบี้ที่กำหนดไว้และการชะล้างเนื้อหาการนำเสนอโหมด leasing ที่เตรียมไว้สามารถเปิดใช้งานได้ก่อนการเยี่ยมชมลูกค้าจากนั้นกลับไปยังเนื้อหาสาธารณะปกติเมื่อการประชุมสิ้นสุดลง
ห้องโถงลิฟท์และทางเดินมีประโยชน์สำหรับข้อมูลที่รัดกุมผู้เข้าชมอาจมีเวลาเพียงไม่กี่วินาทีในการดูที่จอแสดงผลดังนั้นเนื้อหาควรมุ่งเน้นไปที่การสร้างประกาศการอัปเดตบริการเหตุการณ์ผู้เช่าโปรโมชั่นของผู้หญิงคำแนะนำในการจอดรถข้อความความปลอดภัยและข้อมูลทิศทางวิดีโอขององค์กรที่ยาวขึ้นหรือการนำเสนอที่หนาแน่นมักจะมีความเหมาะสมน้อยกว่าในโซนผ่านเหล่านี้
หน้าจอสามารถมุ่งเน้นไปที่อัตลักษณ์ของบริษัทเนื้อหาต้อนรับผู้เยี่ยมชมเหตุการณ์สำคัญขององค์กรการใช้งานผลิตภัณฑ์ความมุ่งมั่นด้านความยั่งยืนโปรแกรมนวัตกรรมและการสื่อสารของพนักงานอย่างไรก็ตามข้อกำหนดพื้นฐานเดียวกันยังคงอยู่: เนื้อหาควรได้รับการอนุมัติมีการจัดการส่วนกลางอัปเดตได้ง่ายและออกแบบมาสำหรับระยะการรับชมที่แท้จริงของล็อบบี้
สรุปก่อน: ผนังวิดีโอ LCD เหมาะสำหรับการล็อบบี้ในร่มศูนย์เช่าพื้นที่ต้อนรับและสวนสาธารณะทางธุรกิจที่ต้องการพื้นผิวการแสดงผลขนาดใหญ่ที่ประสานกันสำหรับข้อมูลโดยละเอียดเนื้อหาของแบรนด์และการนำเสนอหลายหน้าต่างอย่างไรก็ตามแผงจอ LCD มีขอบจอที่เป็นส่วนประกอบทางกายภาพควรวางแผนรูปแบบแผงระยะการดูข้อมูลจำเพาะของกรอบและองค์ประกอบเนื้อหาไว้ด้วยกัน
ล็อบบี้ทางเข้ากว้างอาจรองรับรูปแบบ4 × 2สำหรับการสร้างแบรนด์แบบพาโนรามาและเนื้อหาการชะล้างพื้นที่รับสัญญาณขนาดกะทัดรัดอาจเหมาะกับรูปแบบ2 × 2หรือ3 × 2กำแพงสี่เหลี่ยมในศูนย์ผู้เข้าชมอาจรองรับการกำหนดค่า3 × 3. ทางเลือกที่ถูกต้องขึ้นอยู่กับพื้นที่ผนังที่ใช้งานได้ระยะการรับชมที่คาดไว้อัตราส่วนภาพเนื้อหาความลึกของการติดตั้งและการเข้าถึงการบำรุงรักษา
การออกแบบเนื้อหามีความสำคัญมากเท่ากับรูปแบบทางกายภาพข้อความสำคัญโลโก้ผู้เช่ารหัส QR และแผนที่ไม่ควรวางไว้ทั่วแผงงานในสภาพแวดล้อมที่ใกล้ชิดควรหลีกเลี่ยงข้อความขนาดเล็กและลำดับชั้นของข้อมูลควรทำให้ง่ายขึ้นในล็อบบี้ขนาดใหญ่ที่มีระยะการรับชมที่มากขึ้นวิดีโอขนาดใหญ่แผนที่และการแสดงภาพทรัพย์สินสามารถใช้งานได้อย่างมีประสิทธิภาพมากขึ้น
ก่อนที่จะเสร็จสิ้นรูปแบบให้ใช้ เครื่องคำนวณขนาดผนังวิดีโอ LCD เพื่อประเมินความกว้างและความสูงทั้งหมดของการจัดแผงที่แตกต่างกันนี้จะช่วยให้ทีมทรัพย์สินเปรียบเทียบขนาดหน้าจอที่เสนอกับผนังล็อบบี้ที่เกิดขึ้นจริงการออกแบบการต้อนรับและพื้นที่ติดตั้งที่มีอยู่
สรุปก่อน: สำหรับอาคารสำนักงานและสวนสาธารณะทางธุรกิจควรใช้ CMS เป็นแพลตฟอร์มการดำเนินงานทรัพย์สินมากกว่าผู้เล่นเนื้อหาที่เรียบง่ายจะช่วยให้หลายแผนกที่จะมีส่วนร่วมในข้อมูลในขณะที่การรักษาเนื้อหาสิทธิ์การจัดตารางเวลาและการดำเนินงานหน้าจอภายใต้การควบคุม
ในทรัพย์สินเชิงพาณิชย์ทั่วไปทีมต่างๆมีความรับผิดชอบในการสื่อสารที่แตกต่างกัน Leasing อาจต้องอัปเดตพื้นที่ว่างหรือส่งเสริมการเยี่ยมชมเว็บไซต์การตลาดอาจจัดการแคมเปญแบรนด์และภาพตามฤดูกาลการจัดการทรัพย์สินอาจเผยแพร่ประกาศการบำรุงรักษาหรือกฎการสร้างแผนกต้อนรับอาจเตรียมหน้าจอต้อนรับสำหรับนักลงทุนผู้เช่าหรือแขกการประชุมหรือการดำเนินงาน AV อาจตรวจสอบสถานะอุปกรณ์และการเชื่อมต่อเครือข่าย
หากไม่มีโครงสร้างการอนุญาตที่กำหนดไว้สิ่งนี้จะไม่เป็นระเบียบอย่างรวดเร็ว CMS แบบรวมศูนย์ช่วยแยกความรับผิดชอบเหล่านี้ในขณะที่รักษามาตรฐานภาพหนึ่งรายการและเวิร์กโฟลว์การเผยแพร่ที่ได้รับการอนุมัติหนึ่งรายการ
สำหรับการจอดธุรกิจแบบอาคารหลายแห่ง CMS สามารถจัดฉากกั้นของวิทยาเขตอาคารล็อบบี้พื้นโซนผู้เช่าหรือพื้นที่ทำงานเนื้อหาระดับสำนักงานใหญ่สามารถเผยแพร่ได้ในผลงานเต็มรูปแบบในขณะที่ทีมท้องถิ่นยังคงเข้าถึงข้อมูลเฉพาะการสร้างที่จำกัดวิธีการนี้สนับสนุนความสอดคล้องโดยไม่ต้องป้องกันความยืดหยุ่นในการดำเนินงานในท้องถิ่น
สรุปก่อน: ระบบการแสดงล็อบบี้ที่มีประโยชน์มากที่สุดไม่จำกัดเฉพาะเพลย์ลิสต์เดียวพวกเขาสนับสนุนโหมดการทำงานที่กำหนดไว้ซึ่งตรงกับขั้นตอนการทำงานของทรัพย์สินจริง: การสื่อสารปกติการรับผู้เข้าชมการนำเสนอการชะล้างการดำเนินงานเหตุการณ์และการส่งข้อความฉุกเฉิน
| โหมดการทำงาน | เนื้อหาทั่วไป | ผู้ใช้ระดับประถมศึกษา | มูลค่าทางธุรกิจ |
|---|---|---|---|
| โหมดล็อบบี้ปกติ | การสร้างแบรนด์ทรัพย์สินไดเรกทอรีผู้เช่าสิ่งอำนวยความสะดวกประกาศข้อมูลการขนส่งเหตุการณ์ปัจจุบัน | ทีมการจัดการทรัพย์สินและการตลาด | ให้การสื่อสารในชีวิตประจำวันที่สอดคล้องกันโดยไม่ต้องเปลี่ยนโปสเตอร์ด้วยตนเอง |
| โหมดผู้เข้าชมต้อนรับ | ชื่อผู้เยี่ยมชม, ชื่อบริษัท, ชื่อการประชุม, ข้อมูลโฮสต์, ทิศทางห้อง, ข้อความต้อนรับ | ทีมต้อนรับหรือการบริหาร | ปรับปรุงประสบการณ์การมาถึงและสนับสนุนการรับธุรกิจอย่างมืออาชีพ |
| โหมดการนำเสนอแบบเช่า | พื้นที่สำนักงานแผนชั้นข้อดีของทรัพย์สินระบบนิเวศผู้เช่าบริการการเชื่อมต่อท้องถิ่น | ทีมการจัดการทรัพย์สินและทรัพย์สิน | รองรับทัวร์ทรัพย์สินที่มีโครงสร้างและการสื่อสารการชะล้างที่ชัดเจนขึ้น |
| โหมดกิจกรรม | วาระการประชุม, ชื่อลำโพง, เนื้อหาสปอนเซอร์, ทิศทางห้อง, คำแนะนำในการลงทะเบียน | การตลาดเหตุการณ์หรือทีมปฏิบัติการทรัพย์สิน | สร้างสภาพแวดล้อมเหตุการณ์ที่ประสานกันในพื้นที่ให้บริการที่ใช้ร่วมกัน |
| โหมดการแทนที่ฉุกเฉิน | คำแนะนำด้านความปลอดภัยการหยุดชะงักของบริการการเปลี่ยนแปลงการเข้าถึงชั่วคราวการแจ้งเตือนอย่างเป็นทางการ | ทรัพย์สินที่ได้รับอนุญาตหรือทีมความปลอดภัย | ช่วยให้ข้อมูลที่ได้รับการอนุมัติอย่างเร่งด่วนเพื่อขัดจังหวะเพลย์ลิสต์มาตรฐานเมื่อจำเป็น |
ควรกำหนดโหมดเหล่านี้ระหว่างการออกแบบระบบไม่ได้สร้างขึ้นอย่างเป็นทางการหลังการติดตั้งข้อกำหนดของโครงการควรระบุว่าใครสามารถเปิดใช้งานแต่ละโหมดได้ซึ่งการแสดงผลจะได้รับผลกระทบเนื้อหาฉุกเฉินที่ยาวนานยังคงใช้งานอยู่และระบบจะกลับสู่เนื้อหาที่กำหนดไว้ตามปกติได้อย่างไร
สวนสาธารณะธุรกิจและอาคารสำนักงานมักทำงานเป็นสภาพแวดล้อมของผู้เช่าหลายแห่งซึ่งหมายความว่าหน้าจอที่ต้องเผชิญกับสาธารณะจะต้องปรับสมดุลแบรนด์การสร้างข้อมูลผู้เช่าการสื่อสารและเนื้อหาของบุคคลที่สามโดยไม่ทำให้สายตาไม่สอดคล้องกันหรือจัดการได้ยาก
นโยบายการจัดการเนื้อหาที่ชัดเจนเป็นสิ่งจำเป็นเจ้าของทรัพย์สินหรือผู้ประกอบการควรกำหนดโซนหน้าจอที่สงวนไว้สำหรับเนื้อหาทรัพย์สินขององค์กรซึ่งโซนอาจรวมถึงข้อมูลผู้เช่านอกจากนี้ยังควรกำหนดระยะเวลาเนื้อหาข้อกำหนดไฟล์ทางเทคนิคกำหนดเวลาการส่งกฎภาษาและวันที่หมดอายุ
สิ่งนี้ช่วยปกป้องมาตรฐานการมองเห็นของอาคารและหลีกเลี่ยงข้อพิพาทระหว่างผู้เช่านอกจากนี้ยังช่วยให้ทีมทรัพย์สินป้องกันโปรโมชั่นที่ล้าสมัยการสร้างแบรนด์ที่ไม่ได้รับการอนุมัติข้อความส่วนลดที่ไม่ชัดเจนหรือเนื้อหาที่ไม่พอดีกับสภาพแวดล้อมล็อบบี้ที่ตั้งใจไว้
นี่คือสถานการณ์โครงการที่เป็นตัวอย่างไม่ใช่การศึกษากรณีลูกค้าชื่อสวนสาธารณะสำหรับธุรกิจที่มีอาคารหลายแห่งกำลังจัดตำแหน่งล็อบบี้หลักและศูนย์เช่าเพื่อปรับปรุงการแสดงผลแรกสำหรับบ้านเช่านักลงทุนและผู้เข้าชมทางธุรกิจคุณสมบัติรวมถึงอาคารสำนักงานหลายแห่งสิ่งอำนวยความสะดวกการประชุมที่ใช้ร่วมกันพื้นที่รับประทานอาหารโซนที่จอดรถและการผสมผสานที่เพิ่มขึ้นของเทคโนโลยีบริการระดับมืออาชีพและผู้เช่าขององค์กรในภูมิภาค
อุทยานธุรกิจอาศัยไดเรกทอรีผู้เช่าที่พิมพ์จอแสดงผลดิจิทัลส่วนบุคคลแบนเนอร์ชั่วคราวและโบรชัวร์สำหรับการนำทัวร์แบรนด์ทรัพย์สินไม่ได้นำเสนออย่างต่อเนื่องทั่วอาคารพนักงาน leasing ใช้แล็ปท็อปและแผนการพิมพ์ระหว่างการประชุมผู้เข้าชมมักขอให้แผนกต้อนรับหาสถานที่สร้างพื้นผู้เช่าทิศทางห้องประชุมและคำแนะนำในการจอดรถการดำเนินงานทรัพย์สินยังต้องมีวิธีที่เร็วขึ้นในการเผยแพร่ประกาศการบำรุงรักษาการปรับปรุงเหตุการณ์และการเปลี่ยนแปลงไปยังบริการที่ใช้ร่วมกัน
ทีมโครงการประเมินผนังวิดีโอ LCD ในล็อบบี้หลักสนับสนุนโดยการแสดงผลขนาดเล็กที่ศูนย์เช่าและห้องโถงลิฟท์ผนังวิดีโอล็อบบี้หลักถูกออกแบบมาสำหรับการสร้างแบรนด์ทรัพย์สินไฮไลท์ระบบนิเวศของผู้เช่าสิ่งอำนวยความสะดวกในวิทยาเขตการเชื่อมต่อการขนส่งและประกาศอาคารที่ได้รับการอนุมัติการแสดงผลศูนย์เช่าได้รับการกำหนดค่าสำหรับแผนชั้นพื้นที่สำนักงานที่มีอยู่ภาพยนตร์โครงการข้อมูลผู้เช่าและการนำเสนอที่แนะนำในระหว่างการเข้าชมเว็บไซต์
CMS แบบรวมศูนย์มีการวางแผนบทบาทแยกต่างหากสำหรับการชะล้างการตลาดการจัดการทรัพย์สินการรับและการบริหารด้านเทคนิคเจ้าหน้าที่ต้อนรับสามารถเลือกเทมเพลตต้อนรับที่ได้รับอนุมัติก่อนเข้าชมตามกำหนดเวลาทีมเช่าสามารถเปิดใช้งานเพลย์ลิสต์การนำเสนอที่เตรียมไว้สำหรับทัวร์ผู้เช่าผู้จัดการทรัพย์สินสามารถเผยแพร่ประกาศเกี่ยวกับการปฏิบัติงานที่ได้รับอนุมัติทีมเทคนิคตรวจสอบสถานะหน้าจอและจัดการการเข้าถึงเครือข่ายกฎเนื้อหากำหนดว่าวัสดุผู้เช่าที่อาจปรากฏในพื้นที่สาธารณะและระยะเวลาในแต่ละรายการยังคงใช้งานอยู่
ผลลัพธ์ที่คาดหวังไม่ใช่การเพิ่มขึ้นของการครอบครองหรือการแปลงสัญญาเช่าที่รับประกันโครงการสร้างเวิร์กโฟลว์การสื่อสารทรัพย์สินที่ควบคุมได้มากขึ้นผู้เข้าชมได้รับคำแนะนำที่ชัดเจนตัวแทนเช่าได้รับเครื่องมือการนำเสนอที่มีโครงสร้างการดำเนินงานทรัพย์สินสามารถปรับปรุงข้อมูลโดยไม่ต้องเปลี่ยนวัสดุที่พิมพ์และเจ้าของสินทรัพย์รักษาการสร้างตราสินค้าที่สอดคล้องกันในพื้นที่สาธารณะ
รูปแบบการวางแผนเดียวกันสามารถปรับให้เข้ากับล็อบบี้สำนักงานใหญ่เดียวหอสำนักงานผู้เช่าหลายแห่งสวนเทคโนโลยีวิทยาเขตเชิงพาณิชย์แบบผสมหรือผลงานศูนย์ธุรกิจในภูมิภาค
ข้อเสนอผนังวิดีโอทรัพย์สินเชิงพาณิชย์ที่เชื่อถือได้ควรขึ้นอยู่กับเว็บไซต์จริงและรูปแบบการดำเนินงานการขอราคาสำหรับการกำหนดค่าทั่วไป2 × 2หรือ3 × 3โดยไม่มีข้อมูลเว็บไซต์อาจนำไปสู่รูปแบบที่ไม่เหมาะสมการเข้าถึงการบำรุงรักษาที่จำกัดหรือขอบเขต CMS ที่ไม่สมบูรณ์
สำหรับการวางแผนขนาดเริ่มต้นให้ใช้ เครื่องคำนวณขนาดผนังวิดีโอ LCD.สำหรับแผงควบคุมและการอภิปรายการกำหนดค่าระบบสำรวจ โซลูชันผนังวิดีโอ LCD ของ qtenboard.
ขนาดที่เหมาะสมขึ้นอยู่กับความกว้างและความสูงของผนังที่มีอยู่ระยะการดูสถาปัตยกรรมล็อบบี้ประเภทเนื้อหาและการเข้าถึงการบำรุงรักษาล็อบบี้ทางเข้าขนาดใหญ่อาจต้องการการกำหนดค่าที่แตกต่างจากพื้นที่รับสัญญาณขนาดกะทัดรัดหรือผนังการนำเสนอแบบ leasing-Center แบ่งปันขนาดเว็บไซต์และภาพถ่ายสำหรับคำแนะนำรูปแบบที่ถูกต้องมากขึ้น
ใช่ CMS แบบรวมศูนย์สามารถสร้างโดยวิทยาเขตอาคารพื้นกลุ่มหน้าจอโซนผู้เช่าหรือบทบาทของผู้ใช้ซึ่งจะช่วยให้เจ้าของทรัพย์สินสามารถรักษามาตรฐานแบรนด์ผลงานได้กว้างในขณะที่ทำให้ทีมท้องถิ่นสามารถเผยแพร่ข้อมูลเฉพาะอาคารที่ได้รับอนุมัติ
ใช่โหมดการนำเสนอแบบเช่าสามารถแสดงพื้นที่ว่างแผนการตั้งพื้นสิ่งอำนวยความสะดวกการเข้าถึงการขนส่งข้อมูลระบบนิเวศของผู้เช่าและวิดีโอทรัพย์สินจากนั้นระบบสามารถกลับไปยังเนื้อหาล็อบบี้ปกติหลังจากทัวร์หรือการประชุมสิ้นสุดลง
ใช่เทมเพลตต้อนรับที่ได้รับอนุมัติสามารถรวมชื่อผู้เยี่ยมชมชื่อบริษัทโฮสต์ชื่อการประชุมข้อมูลเหตุการณ์และคำแนะนำทิศทางเวิร์กโฟลว์เนื้อหาควรกำหนดว่าใครสามารถสร้างอนุมัติกำหนดการและลบข้อความเฉพาะผู้เยี่ยมชมได้
ทีมทรัพย์สินสามารถใช้สิทธิ์ตามบทบาทและขั้นตอนการทำงานที่ได้รับการอนุมัติจากเนื้อหาผู้เช่าอาจส่งเนื้อหาในขณะที่ผู้ประกอบการทรัพย์สินหรือทีมการตลาดยังคงได้รับการอนุมัติขั้นสุดท้ายกลุ่มหน้าจอวันที่หมดอายุแม่แบบและปฏิทินเนื้อหาช่วยรักษามาตรฐานการนำเสนอที่สอดคล้องกัน
สามารถแทนที่ฉุกเฉินได้เมื่อ CMS บทบาทผู้ใช้ที่ได้รับอนุญาตเทมเพลตและขั้นตอนการดำเนินงานถูกกำหนดไว้ในระหว่างการวางแผนโครงการโครงการควรระบุว่าใครสามารถเปิดใช้งานข้อความเร่งด่วนซึ่งหน้าจอได้รับผลกระทบและระบบจะกลับมาใช้เนื้อหาปกติได้อย่างไรหลังจากนั้น
ขอบเขตโปรเจ็กต์ที่สมบูรณ์อาจรวมถึงแผงผนังวิดีโอ LCD โครงสร้างการติดตั้งตัวควบคุมหรืออุปกรณ์ประมวลผลอุปกรณ์เล่นข้อกำหนด CMS การเดินสายและการสนับสนุนการติดตั้งโปรดระบุตำแหน่งโครงการเงื่อนไขไซต์ปริมาณหน้าจอความต้องการใช้งานและวิธีการบำรุงรักษาที่ต้องการสำหรับข้อเสนอที่แม่นยำยิ่งขึ้น
โครงการแสดงทรัพย์สินเชิงพาณิชย์ที่มีประสิทธิภาพเริ่มต้นด้วยเป้าหมายการสื่อสารของทรัพย์สินการเดินทางของผู้เยี่ยมชมขนาดผนังเวิร์กโฟลว์ CMS และแผนการบำรุงรักษาไม่ใช่กับปริมาณแผงเพียงอย่างเดียว
โปรดเตรียม: ภาพถ่ายไซต์ขนาดผนังที่พร้อมใช้งานระยะการดูตำแหน่งหน้าจอวัตถุประสงค์ของเนื้อหาจำนวนอาคารหรือโซนข้อกำหนด CMS และบทบาทของผู้ใช้เงื่อนไขการติดตั้งประเทศโครงการและตารางเวลาที่คาดหวังข้อมูลนี้สนับสนุนรูปแบบผนังวิดีโอ LCD ที่ถูกต้องมากขึ้นโครงสร้างการจัดการเนื้อหาและข้อเสนอเชิงพาณิชย์ทรัพย์สิน

ซีอีโอ | ผู้เชี่ยวชาญด้านโซลูชันการแสดงผลแบบโต้ตอบและการทำงานร่วมกัน
ฉันเป็นผู้ก่อตั้ง qtenboard นำความเชี่ยวชาญด้านการลงมือปฏิบัติมากกว่า17ปีมาสู่อุตสาหกรรมการแสดงผลแบบสัมผัสจากมุมมองการจัดการทั่วโลกที่ได้รับจากการศึกษา EMBA ของฉันที่มหาวิทยาลัยเซินเจิ้นฉันนำทีมของฉันในการเพิ่มประสิทธิภาพทุกขั้นตอนของการดำเนินงานของเรา-จากความละเอียดของผลิตภัณฑ์ที่มีประสิทธิภาพสูงการจัดการห่วงโซ่อุปทาน-มั่นใจความสามารถในการผลิตของเรายังคงอยู่ในระดับแนวหน้าของอุตสาหกรรม
ในฐานะผู้นำของ qtenboard ฉันเชี่ยวชาญในการให้บริการโซลูชั่น oem/odm ที่ปรับแต่งสำหรับกระดานไวท์บอร์ดแบบโต้ตอบผนังวิดีโอ LCD ป้ายดิจิตอลและเทอร์มินัลสัมผัสระดับอุตสาหกรรมสนับสนุนโดย330,000ตารางเมตรสวนอุตสาหกรรมที่ทันสมัยของเราในเซินเจิ้น, เรารักษาเต็ม Lifecycle ควบคุมการออกแบบอุตสาหกรรม, การผลิตที่มีความแม่นยำ, และการทดสอบประสิทธิภาพที่เข้มงวด.
ด้วยประสบการณ์โครงการเกือบสองทศวรรษโซลูชันการแสดงผลของ qtenboard จึงถูกนำไปใช้ในกว่า120ประเทศและภูมิภาคได้รับความไว้วางใจจากลูกค้าระดับองค์กรมากกว่า15,000รายทั่วโลกหากคุณกำลังมองหาพันธมิตรที่ตอบสนองต่อการผลิตที่ลึกซึ้งสำหรับโครงการแสดงผลแบบสัมผัสที่กำหนดเองของคุณทีมของฉันและฉันพร้อมที่จะสนับสนุนวิสัยทัศน์ของคุณด้วยความเป็นเลิศระดับมืออาชีพ

 th
th
 EN
EN  pt
pt  spa
spa  vie
vie  aze
aze  bel
bel  est
est  lav
lav  ukr
ukr  ru
ru