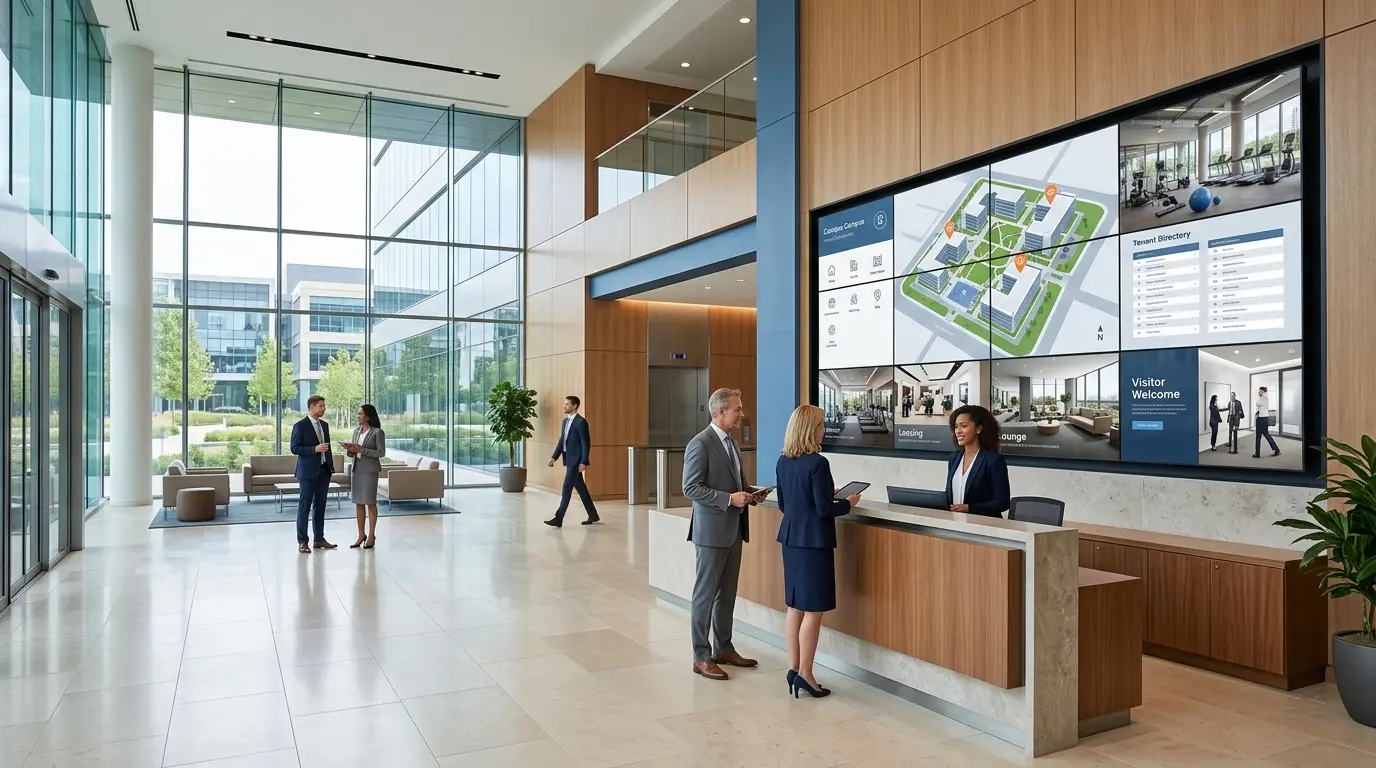
Kinnisvaraomanikele, äriparkide operaatoritele, kontoriehituse juhtimissüsteemidele, liisingosakondadele, ettevõtte peakorterile, ja AV integratsioon partnerid, lobby kuvasüsteem ei ole lihtsalt suur ekraan. See on osa kinnisvara sideinfrastruktuurist. See aitab määratleda hoone esmamulje, selgitab kaubandusliku vara väärtust, toetab üürnike atraktsiooni, parandab külastajate navigatsiooni ja vähendab igapäevase teabe avaldamiseks vajalikku käsitööd.
Konkurentsivõimelisel kontoril ja äripargi turul, Külastajad esitavad sageli arvamuse kinnisvara kohta, enne kui nad sisenevad koosolekuruumi või räägivad liisingu esindajaga. Sissepääsu lobby, vastuvõtu piirkond, lifti saal, liisingkeskus ja jagatud avalik ruum mõjutavad, kuidas üürnikud, investorid, külastajad, ja töötajad tajuvad omaduse kvaliteedi, korralduse ja toimimise standardeid.
See juhend on mõeldud B2B otsustajatele, kes peavad hindama lobby video seina osana ärilise kinnisvara projekti. See keskendub küsimustele, et varaomanikud, kinnisvarajuhid, liisingrühmad, ettevõtte haldusrühmad, ja süsteemi integraatorid peavad vastama enne seadmete valimist, CMS töövoo määratlemist või projekti noteeringut taotlemist.
Põhiteavet võivad anda staatilised plakatid, roll-up bannerid, trükitud üürnike kataloogid ja üksikud kuvarid. Siiski tekitavad nad sageli killustunud külastajate kogemuse. Trükitud materjalid on aeglased asendada. Kaubamärgivärvid ja paigutused võivad erineda osakondade vahel. Liasing teabe võib aeguda. Üüriku kataloog ei tohi kajastada hiljutisi asutuse muutusi. Personalil võib olla vaja vastata tavapärastele küsimustele, mida saab selgelt edastada nõuetekohaselt hallatava digitaalse kuvasüsteemi kaudu.
Kontorihoone või äripargi puhul ei ole see ainult esitlusküsimus. See mõjutab liising kommunikatsiooni, esilaua tõhusust, kinnisvara ja üürnik kogemust. Võimalik üürnik peaks mõistma asukoha eeliseid, olemasolevaid teenuseid, üürniku ökosüsteemi, transpordi juurdepääsu, mugavused ja ehitise identiteedi vajaduseta pikka selgitust enne kohtumise algust.
Edukas lobi videoseina projekt peaks olema seotud mõõdetavate tegevuseesmärkidega. Kinnisvarameeskondade jaoks on kõige olulisemad eesmärgid kaubamärgi järjepidevus, liisingutoetus, külastajate kogemus ja kommunikatsiooni tõhusus. Need eesmärgid peaksid juhinduma näidise kujundust, sisu strateegiat, CMS struktuuri ja heakskiitmise kriteeriumidest.
| Ärieesmärk | Mida meeskond vajab | Kuidas LCD video seina toetab seda. |
|---|---|---|
| Kaubamärgi kooskõla | Lobi keskkond, mis peegeldab kinnisvara positsioneerimist, disainistandardeid ja pikaajalist identiteedit | Tsentraliseeritud mallid |
| Liisimistoetus | Selgem viis saadaval ruumi, omaduste, mugavuste, transpordi juurdepääsu ja üürniku ökosüsteemi esitlemiseks | Dünaamilised liisingu esitlused, omaduste kaardid, projektifilmid, saadaval kosmosega seotud teave ja konfiguratsioonivahendid |
| Külastaja kogemus | Lihtne navigeerimine, isikustatud tervitussisu, koosolekute juhendamine, parkimistiinformatsioon ja vähem sõltuvus esilause selgitustest | Tervitusekraanid, põrandakataloogid, kohtumisruumi juhendamine, külastajate sõnumid ja sisu asukoha järgi |
| Käitamise tõhusus | Kiirem ja kontrollitud meetod teadete, hooldussõnumite, üürnike uuenduste ja ürituste avaldamiseks | CMS võrgu avaldamine, graafiline esitusnimekirjad, ekraani rühmitus, loapõhise sisu kinnitamine ja seadmete jälgimine |
Oluline erinevus on see, et videosein ei loo automaatselt liisingu edu ega paranda hõivamist. Selle praktiline väärtus on see, et see aitab kinnisvarameeskondadel edastada kinnisvara väärtust, üürnike teenuseid, ja külastajate teavet järjekindlalt külastuste, lobby interaktsioonide ja igapäevase hoone tegevuse ajal.
Kontorihoone või äripargi erinevad osad nõuavad erinevat sisu ja tegevusloogiat. Suur sissepääsu lobby on teistsugune suhtlus roll lifti saalis, liisingkeskus, külastajate registreerimispunkt, või ettevõtte ülikooli vastuvõtu. Ekraani asukoht tuleks valida külastajate voolu, vaatamiskauguse, sisu tüübi, paigaldustingimuste alusel, ja tegevust, mida kinnisvara meeskond tahab külastaja järgmisena.
Peamine lobby on sageli parim asukoht suurformaadi LCD videoseina jaoks, sest see on külastajad oma esmamulje. Sisu võib sisaldada kinnisvara brändi filmi, äri-pargi ülevaade, praegune üürnik kõrvalekaldeid, transpordiühendusi, mugavusi, jätkusuutlikkuse algatused ja ametlikud tervitussõnumid plaanilistele.
Mitmeaastase büroohoone jaoks saab lobiseda ka lühikest üürnikukataloogi, külastajate juhendamist, üritusteavet, ja ehitiste teated. Sisu peaks jääma struktureeritud. Lobby ekraan ei tohiks muutuda rahvast teatelauast. See peaks esitama üksnes teavet, mis on külastajale sel reisi hetkel kasulik.
Liisingkeskus vajab rohkem müügile orienteeritud esitlusrežiimi. Võimaliku üürniku ajal võivad ekraanil olla saadaval korrusplaanid, kontorikonfiguratsioonid, hoone spetsifikatsioone, läheduses transport, teenindustööd, üürnike profiilid ja äripargi ökosüsteem. See võimaldab liisingmeeskondadel kasutada üht koordineeritud kuva, selle asemel et tugineda trükitud brošüürile, ajutistele esitluste tahvlitele, või mitu sülearvutit.
Ekraan peaks toetama kiiret vahetamist planeeritud lobitöö sisu ja liisingu esitluse sisu vahel. Ettevalmistatud liisimisrežiimi saab aktiveerida enne kliendi külastust ja seejärel taastada tavapärase avaliku sisu juurde, kui kohtumine lõpeb.
Lifti saalid ja koridorid on lühikese teabe jaoks kasulikud. Külastajatel võib olla vaid mõni sekund aega vaadata kuva, nii et sisu peaks keskenduma ehitistele, teenuse uuendustele, üürnik üritused, soodustuse edendamine, parkimisjuhised, ohutussõnumid ja suunateave. Pikemad ettevõtlusvideod või tihedad liisingu esitlused on nendes läbimas piirkondades tavaliselt vähem sobivad.
Ühes ettevõtte ülikoolilinnakus või peakorteris võib ekraan keskenduda tugevamalt firma identiteedile. külastaja tervitada sisu, ettevõtte verse-e-eesmärgid, toodete rakendused, jätkusuutlikkuse kohustused, innovatsiooniprogrammid ja töötajate side. Samad aluseks olevad nõuded jäävad siiski: sisu tuleks heaks kiita, tsentraalselt hallata, kergesti ajakohastada, ja mõeldud tõelise vaatamise kauguse auri.
Järeldus esiteks: LCD video seinad sobivad siseruumidesse, liisingkeskustes, vastuvõtupiirkondades ja äriparkidesse, mis vajavad suurt, kooskõlastatud kuvapind üksikasjaliku teabe, kaubamärgi sisu ja mitme akna esitluse jaoks. Kuid LCD-paneelidel on füüsilised raamid. Paneeli paigutus, vaatamiskaugus, bezel spetsifikatsioon ja sisu koostis tuleks planeerida koos.
Laia sissepääsu lobby võib mahutada 4×2 paigutust panoraambrändi ja liisingu sisu jaoks. Kompaktne vastuvõtu ala võib sobida paremini 2×2 või 3×2 paigutusega. Külastaja keskuse ruudu seina võib toetada 3×3 konfiguratsiooni. Õige valik sõltub kasutatavast seinapiirkonnast, eeldatavast vaatamiskaugusest, sisu aspekti suhe, paigaldussügavusest, ja juurdepääs hooldusele.
Sisu disain on sama palju oluline kui füüsiline paigutus. Olulist teksti, üürniku logosid, QR-koodid ja kaarte ei tohiks panna paneeliühendustele. Lähemal vaatluskeskkonnas tuleks vältida väikest teksti ja lihtsustada teabehierarhiat. Suuremas lobis, mille vaatamiskaugus on suurem, saab tõhusamalt kasutada suurt videot, kaarte ja kinnisvara visualiseerimist.
Enne paigutuse lõpetamist kasutab LCD video seina suurus kalkulaator Hinnata erinevate paneelide kogulaiust ja kõrgust. See aitab kinnisvarameeskondadel võrrelda kavandatud ekraani mõõtmeid tegeliku lobiseina, vastuvõtu disaini ja saadaval paigaldusalaga.
Järeldus esiteks: Büroohooned ja äripargid, CMSi tuleks käsitleda pigem kinnisvara-operatsioonide platvormi kui lihtsa sisu mängijana. See võimaldab mitmel osakonnal anda teavet, hoides samal ajal sisu, õigusi, ajakava ja ekraani toiminguid kontrolli all.
Tüüpilises äriomandis on erinevatel meeskondadel erinevad sidekohustused. Liising võib olla vajalik olemasoleva ruumi ajakohastamiseks või külastuse edendamiseks. Turundus võib juhtida brändi kampaaniaid ja hooajalisi visuaale. Kinnisvarahaldus võib avaldada hooldust käsitlevaid teateid või hooneeeskirju. Vastuvõtt võib ette valmistada tervituskaardi investorile, üürnik delegatsioonile või konverentsi külalisele. IT- või AV-operatsioonid võivad jälgida seadme staatust ja võrguühendust.
Ilma määratletud loa struktuurita võib see kiiresti muutuda ebaseaduslikuks. Tsentraliseeritud CMS aitab neid kohustusi eraldada, säilitades samal ajal üht visuaalset standardit ja ühe heakskiidetud kirjastamise töövoo.
Mitme ehituse äripargi jaoks saab CMS rühmitada ekraanid ülikoolilinnaku, hoone, lobby, põranda, üürnikupiirkond või funktsionaalne ala. Peakorteritasandi sisu saab avaldada kogu portfelli kaudu; samas kui kohalikud meeskonnad säilitavad piiratud juurdepääsu hoonespetsiifilisele teabele. Selline lähenemisviis toetab järjepidevust, vältimata kohalikku paindlikkust.
Järeldus esiteks: Kõige kasulikumad lobby kuvasüsteemid ei piirdu ühe esitusnimekirjaga. Nad toetavad määratletud töörežiimid, mis sobivad kinnisvara töövoogudega: tavaline suhtlus, külastajate vastuvõtu, liisingu esitlus, ürituste toimimine, ja hädasõnumid.
| Töörežiim | Tüüpiline sisu | Esmane kasutaja | Äriväärtus |
|---|---|---|---|
| Tavaline lobisežiim | Kinnisvara brändid, üürnik kataloog, teated, transporditeave, aktiivsed sündmused | Kinnisvarajuhtimise ja turundusrühmad | Pakub järjepidevat igapäevast suhtlemist ilma käsitsi plakati asendamine |
| Külastaja tervitusrežiim | Külastaja nimi, ettevõtte nimi, koosoleku pealkiri, teave, ruumi suunas | Vastuvõtu- või haldusrühmad | Parandab saabumiskogemust ja toetab professionaalset äri vastuvõtut |
| Liasing esitlusrežiim | Saadaolev kontoriruum, põrandaplaanid, eelised, üürnik ökosüsteem, teenused, kohalik ühenduvus | Liising ja varahaldusrühmad | Toetab struktureeritud kinnisvara ekskursioone ja selgema liising kommunikatsioon |
| Sündmuse režiim | Konverentsi päevakava, kõnelejate nimed, sponsori sisu, ruumijuhised, registreerimisjuhised | Turundus, üritused või kinnisvara toimimise meeskonnad | Kooskõlastatud sündmuste keskkonna loomine jagatud omaduste ruumidesse |
| Hädaolukorra ülevõtmise režiim | Ohutusjuhend, teade katkestamisest, ajutised juurdepääsu muudatused, ametlik hoiatusel | Lubatud kinnisvara või ohutusrühmad | Võimaldab kiireloomulisel teabel katkestada standardesitusnimekirjad vajadusel |
Need režiimid tuleks määratleda süsteemi projekteerimisel, mitte pärast paigaldamist mitteametlikult. Projekti spetsifikatsioonis tuleks kindlaks määrata, kes suudab aktiveerida iga režiimi, mis on mõjutatud, kui kaua hädaolukorra sisu jääb aktiivseks; ja kuidas süsteem taastub tavapärase sisu juurde.
Äripargid ja büroohooned tegutsevad sageli mitmekesiste keskkondadena. See tähendab, et avalik-õiguslikud ekraanid peavad tasakaalustama omaniku brändi, ehitustöö, üürnike side, ja kolmandate isikute sisu muutumata visuaalselt vastuoluliseks või raske hallata.
Väga oluline on selge sisu valitsemise poliitika. Kinnisvaraomanik või käitaja peaks määratlema, millised ekraanivööndid on ettevõtete omandi sisu jaoks reserveeritud, millised tsoonid võivad sisaldada üürniku teavet; millist liiki üürnikukampaaniaid on lubatud ja kes heaks kiidab materjali enne avaldamist. Samuti tuleks selles määratleda sisu kestus, tehnilise toimiku nõuded, esitamise tähtajad, keeleeeskirjad ja kehtivusaeg.
See kaitseb hoone visuaalseid standardeid ja väldib üürnike vahelisi vaidlusi. Samuti aitab kinnisvara meeskonnal vältida aegunud edutamist, heakskiitmata brändi, ebaselge soodustuste sõnumeid, või sisu, mis ei sobi ettenähtud lobitöö keskkonda.
See on illustratiivne projektskeem, mitte nimetatud kliendi juhtumiuuring. Mitme hoone äripark on ümber paigutatud oma peamist lobitöö- ja liisingkeskust, et parandada esmamuljeid võimalikele üürnikele, investorid ja ärikülastajad. Kinnisvara hõlmab mitut büroohoonet, ühist koosolekut, söögikohta, parkimispiirkonda, ja kasvav kombinatsioon tehnoloogia, professionaal-teenuse ja piirkondliku ettevõtte üürnikud.
Äripark sõltub trükitud üürnikekataloogidest, individuaalsetest digitaalsetest kuvaritest, ajutistest banneritest ja liisingute brošüüridest. Kinnisvara kaubamärki ei esitata järjekindlalt hoonete vahel. Liisingu töötajad kasutavad koosolekute ajal sülearvutiid ja trükitud plaane. Külastajad küsivad sageli vastuvõtu ehituskohad, üürniku korrused, koosoleku-ruumi juhendid ja parkimisjuhatust. Kinnisvaraoperatsioonid vajavad samuti kiiremat viisi hooldusteate avaldamiseks, sündmuste uuendamiseks ja jagatud teenuste muudatusteks.
Projekti meeskond hindab LCD videoseinat peahallis, mida toetab liisingkeskuse ja lifti saali väiksemad kuvarid. Peamine lobby videosein on mõeldud kinnisvara brändid, üürnik ökosüsteemi kõrvalekalded, ülikoolimuutused, transpordiühendused, ja heakskiidetud hoonete teated. Liisingkeskuse kuvar on konfigureeritud põrandaplaanid, saadaval kontoriruum, projektifilmid, üürnik-teenuse info, ja juhitud esitlused saidi külastuste ajal.
Tsentraliseeritud CMS on kavandatud eraldi rolli liising, turundus, kinnisvara haldamine, vastuvõtu ja tehniline haldus. Vastuvõtu töötajad saavad valida heakskiidetud tervitusmalli enne plaanipäraseid külastusi. Üürimeeskonnad saavad aktiveerida ettevalmistatud esitlusnimekirja üürnike ekskursioonideks. Kinnisvarajuhid võivad avaldada heakskiidetud tegevusteateid. Tehniline meeskond jälgib ekraani staatust ja haldab võrgule juurdepääsu. Sisu eeskirjades on määratletud, millised üürniku materjalid võivad avalikes piirkondades esineda ja kui kaua iga ese jääb aktiivseks.
Eeldatav tulemus ei ole hõivamise või liisingute konverteerimise tagatud suurenemine. Projektiga kehtestatakse kontrollitud omandi-kommunikatsiooni töövoo. Külastajad saavad selgemad juhised, liisingu esindajad saavad struktureeritud esitusvahendi, kinnisvaraoperatsioonid saavad teavet uuendada trükitud materjale asendamata ja varaomanik säilitab järjepidevat kaubamärke avalikes ruumides.
Sama planeerimismudelit saab kohandada ühe peakorteri lobitori, mitme lihtsa kontoritorni, tehnoloogiapargi, segakasutusega kaubanduslinnak või piirkondliku ärikeskuse portfell.
Usaldusväärne ärilise kinnisvara videoseina ettepanek peaks põhinema tegelikul veebisaidil ja tegevusmudelil. Hinna taotlemine üldise 2×2 või 3×3 konfiguratsiooni eest ilma kohapealse teabeta võib põhjustada ebasobivat kujundust; piiratud juurdepääs hooldusele või mittetäielik kohaldamisala.
Esialgse suuruse planeerimiseks kasutada LCD video seina suurus kalkulaator. Paneeli ja süsteemi seadistuste arutelude jaoks uuri Qtenboard LCD videoseina lahendused.
Sobiv suurus sõltub olemasolevast seina laiusest ja kõrgusest, vaatamiskaugusest, lobby arhitektuurist, sisu tüübist, ja juurdepääs hooldusele. Suur sissepääsu lobby võib vajada erinevat konfiguratsiooni kompaktset vastuvõtupiirkonnast või liisingkeskuse esitlusseinast. Jaga saidi mõõtmeid ja fotosid täpsema paigutus soovituse.
Jah. Tsentraliseeritud CMS saab struktureerida ülikoolilinnak, hoone, põrand, ekraani grupp, üürnik tsoon, või kasutaja roll. See võimaldab kinnisvaraomanikel säilitada kogu portfelli kaubamärgi standardeid, võimaldades samal ajal kohalikel meeskondadel avaldada heakskiidetud hoone-specifik teave.
Jah. Liisingu esitluse režiim saab kuvada vaba ruumi, põrandaplaane, mugavusi, transpordi juurdepääsu, üürniku ökosüsteemi teavet, ja kinnisvaravideod. Süsteem saab pärast ekskursiooni või kohtumiste lõppu tagasi pöörduda normaalse lobitöö sisu juurde.
Jah. Heakskiidetud tervitusmall võib sisaldada külastaja nime, ettevõtte nime, võõrustaja, koosolekute pealkiri, üritusteave ja suunajuhtimist. Sisu töövoog peaks määratlema, kes saab luua, heaks kiita, ajastada ja eemaldada külastaja spetsiifilisi sõnumeid.
Kinnisvarameeskonnad saavad kasutada rollipõhiseid õigusi ja sisu heakskiitmise töövooge. Üürnikud võivad esitada sisu, samal ajal kui kinnisvaraoperaator või turundusrühm jääb lõpliku heakskiidu. Ekraanirühmad
Hädaolukordade ümberlülitus saab lisada, kui CMS, volitatud kasutaja rollid, mallid, ja tegevusprotseduurid määratletakse projekti planeerimise ajal. Projektis tuleks täpsustada, kes suudab aktiveerida kiireloomulisi sõnumeid, milliseid ekraane mõjutab ja kuidas süsteem taasalustab tavapärast sisu.
Täielik projekti ulatus võib hõlmata LCD video seinapaneelid, paigalduskonstruktsioonid, kontrollerid või töötlusseadmed, taasesitusseadmed, CMS nõuded, kaablite ja paigaldustoetused. Palun esitage projekti asukoha, tingimused, ekraani kogus, tegevusvajadused ja eelistatud hooldusmeetod täpsema ettepaneku kohta.
Tõhus ärilise kinnisvara kuvamise projekt algab kinnisvara suhtlemise eesmärkidega, külastajate reisi, seina mõõtmetega, CMS töövoog, ja hooldusplaan-mitte paneeli kogus üksi.
Palun valmistage ette: Fotod, olemasolevad seina mõõtmed, vaatamiskaugus, ekraani kavandatud asukoht, sisu eesmärgid, hoonete või tsoonide arv, CMS ja kasutaja-rolli nõuded, paigaldustingimused, projekti riik ja eeldatav ajakava. See teave toetab täpsemat LCD video seina paigutus, sisu-juhtimise struktuur ja kommerts-omandi ettepanek.
LCD video seina mõõtmete arvutamine | Uuri LCD video seina lahendused

Tegevjuht | Interaktiivne ekraani ja koostöö lahendusekspert
Olen Qtenboardi asutaja, tuues üle 17-aastase praktilise oskusteadmisega puute kuvatööstusesse. Võttes arvesse ülemaailmse juhtimise perspektiivi, mis on saavutatud minu EMBA uuringud ShenZheni ülikoolis, Ma juhin Tootmisvõime jääb tööstuse esirinnas.
Qtenboardi juhina olen spetsialiseerunud kohandatud OEM/ODM-lahenduste pakkumisele interaktiivsetele valgeplaatidele, LCD video seinad, digitaalsed signaalid ja tööstusliku kvaliteediga puuteterminalid. Toetas meie 330.000 m nüüdisaegse tööstuspargi Shenzhenis, säilitame täispuhastuse kontrolli tööstusdisaini, täpsuse tootmise, ja range jõudluse testimine.
Peaaegu kaks aastakümne pikkune projektikogemus kasutatakse Qtenboardi ekraani lahendusi nüüd rohkem kui 120 riigis ja piirkonnas, teenis usaldust üle 15000 ettevõtluskliendi üle maailma. Kui otsite tundlik partner sügava tootmise aluse oma kohandatud touch kuva projekte, Minu meeskonnaga oleme valmis toetama teie nägemust professionaalselt.

 est
est
 EN
EN  pt
pt  spa
spa  th
th  vie
vie  aze
aze  bel
bel  lav
lav  ukr
ukr  ru
ru